Victorian House Survey: Which Level Do You Need?
Victorian and Edwardian properties often warrant serious consideration of a RICS Level 3 Home Survey, commonly called a Building Survey, because of their age, construction, alteration history and maintenance needs. But the appropriate level depends on the individual property, not simply on the date it was built.
A well-maintained, unaltered late Victorian terrace and a house of the same age with a loft conversion, a removed chimney breast and a knocked-through ground floor are not the same instruction.
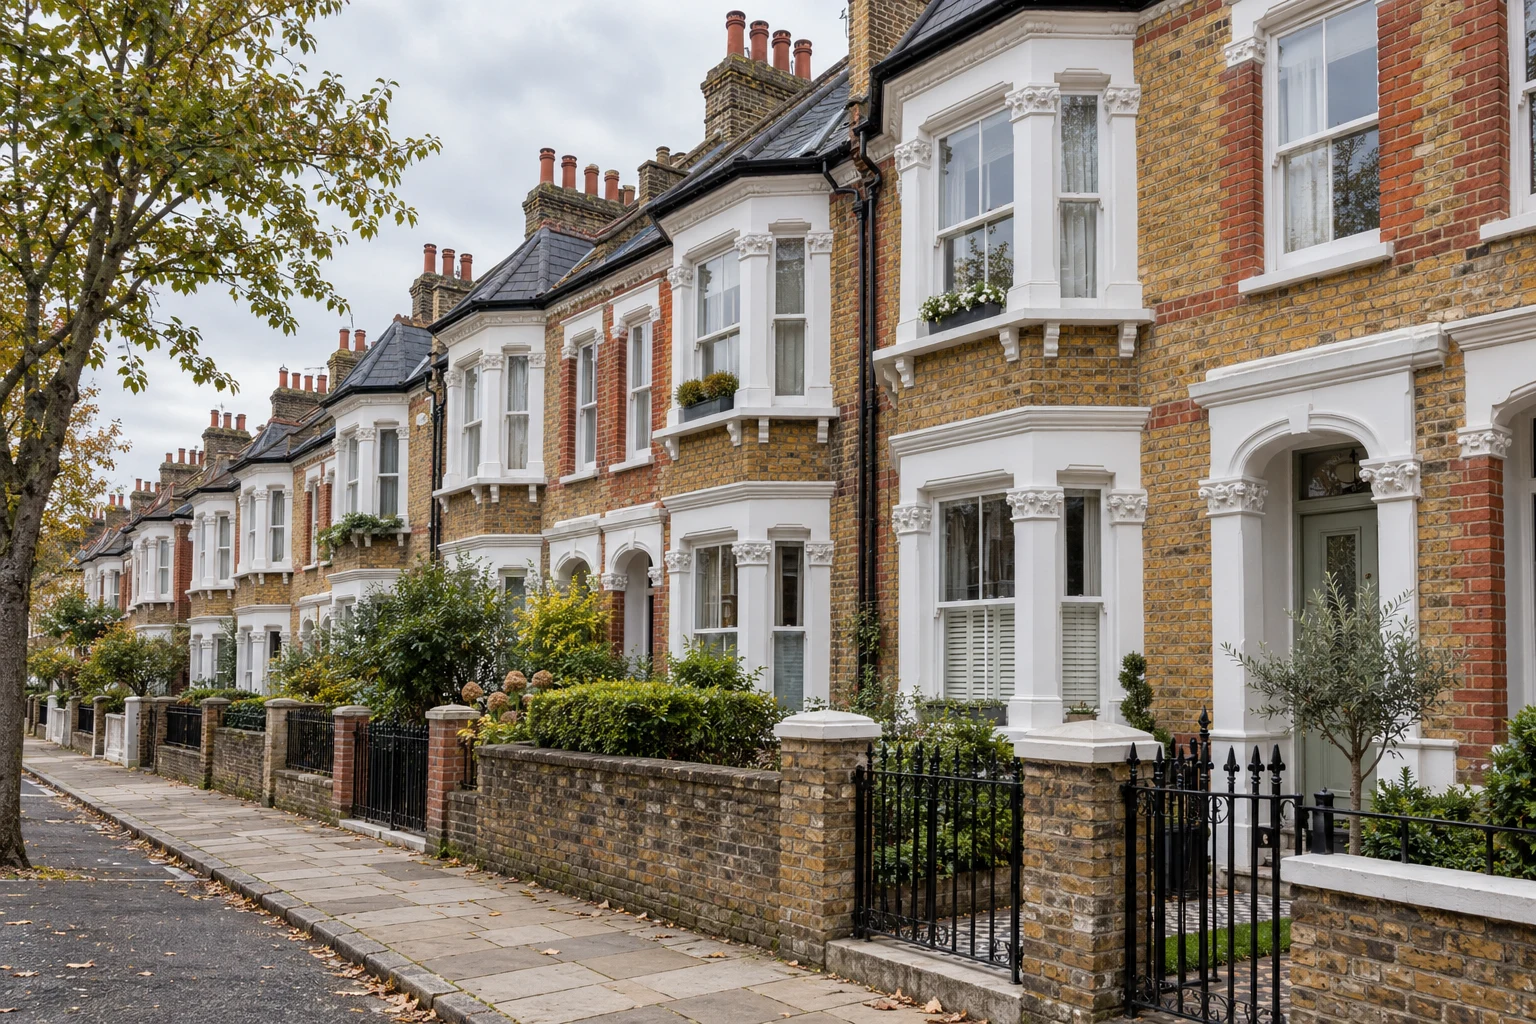
The decision is not about age alone
You will often read that Victorian means Level 3. It is a useful starting point, but it should not replace advice about the particular building.
RICS, the Royal Institution of Chartered Surveyors, says the appropriate level depends in most cases on the age, size, condition, complexity and originality of the property. These factors should be considered together.
| Factor | Features that can support choosing Level 3 |
|---|---|
| Age and construction | Older construction methods and materials requiring relevant experience, particularly in pre-1919 buildings. |
| Size | Larger houses, multiple storeys, cellars, rear outriggers and outbuildings. |
| Condition | Visible cracking, damp, deteriorated pointing, ageing roof coverings or evidence of deferred maintenance. |
| Complexity | Extensions, loft or cellar conversions, structural openings and altered rooflines. |
| Originality | Substantially modified layouts, removed chimney breasts or significant changes to original building elements. |
Discuss these factors with your surveyor rather than treating the table as a scoring system.
A Victorian house that is large, altered and in poor condition is a strong candidate for Level 3. A smaller, conventional and well-maintained period property still needs an individual assessment before deciding which level is appropriate.
Why period construction changes the survey
Understanding how the building was constructed helps explain why experience with period property matters.
Walls. Solid masonry walls are common in Victorian houses, although some later Victorian and Edwardian properties have cavity construction. Traditional masonry can absorb, store and release moisture, so compatible materials and the ability to dry are important.
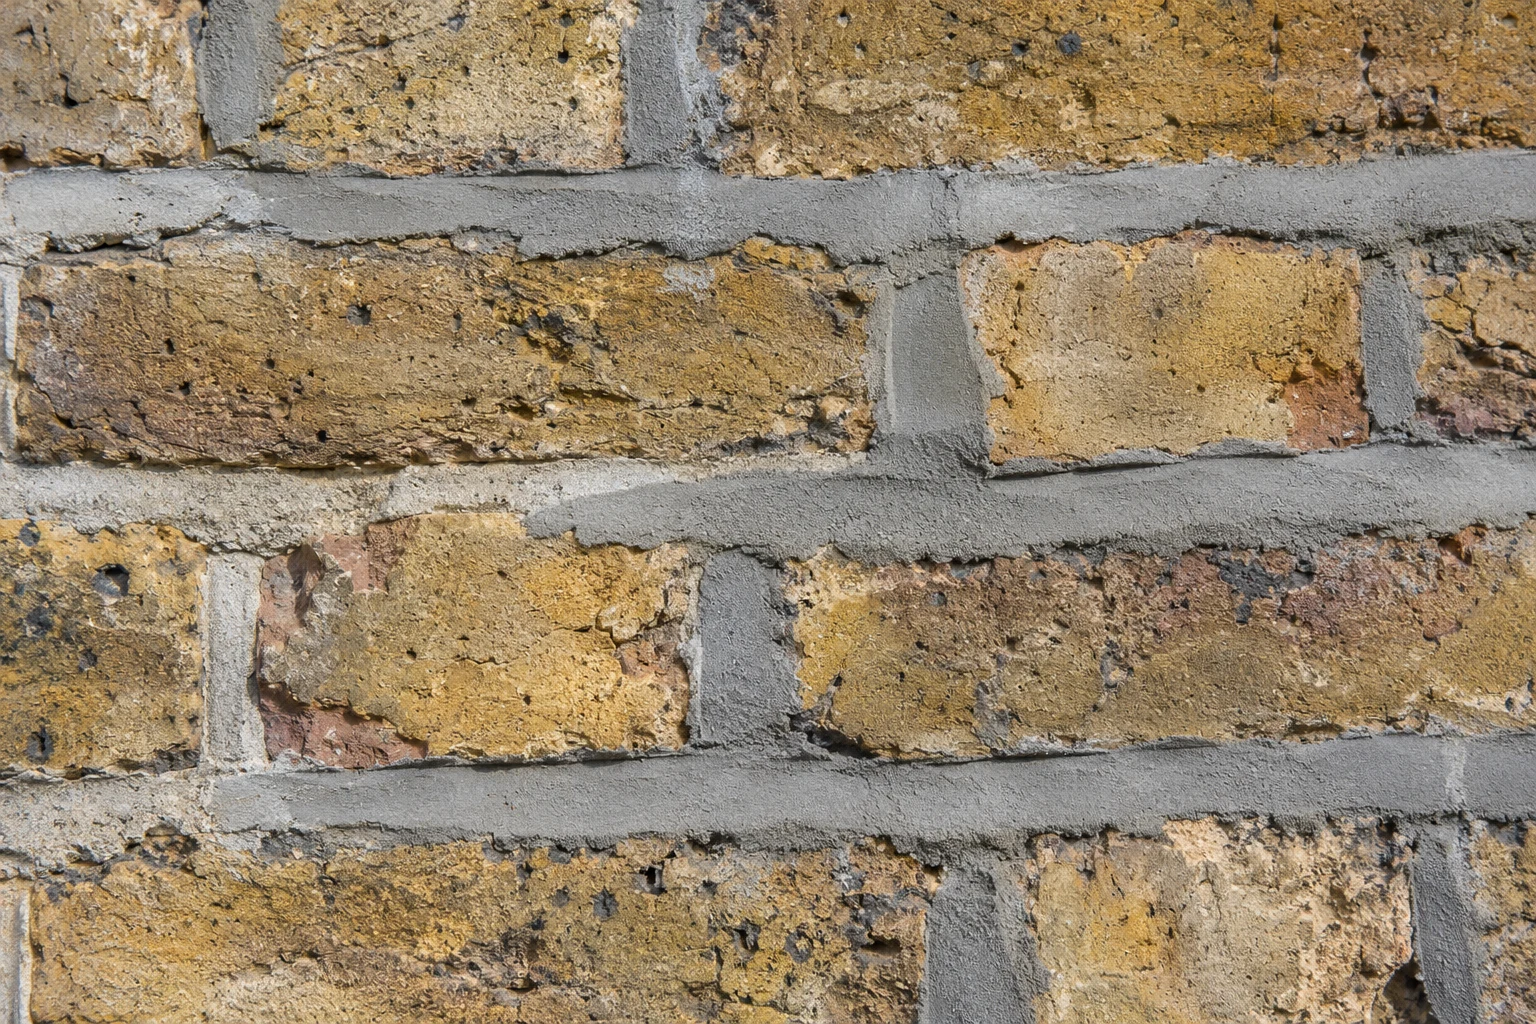
Mortar and pointing. Lime-based mortar is common in period brickwork. An appropriate mortar should be compatible with the surrounding masonry. Incompatible hard cement repointing can hinder drying and contribute to deterioration of softer bricks. The surveyor will consider the pointing, the masonry and any visible signs of damage together.
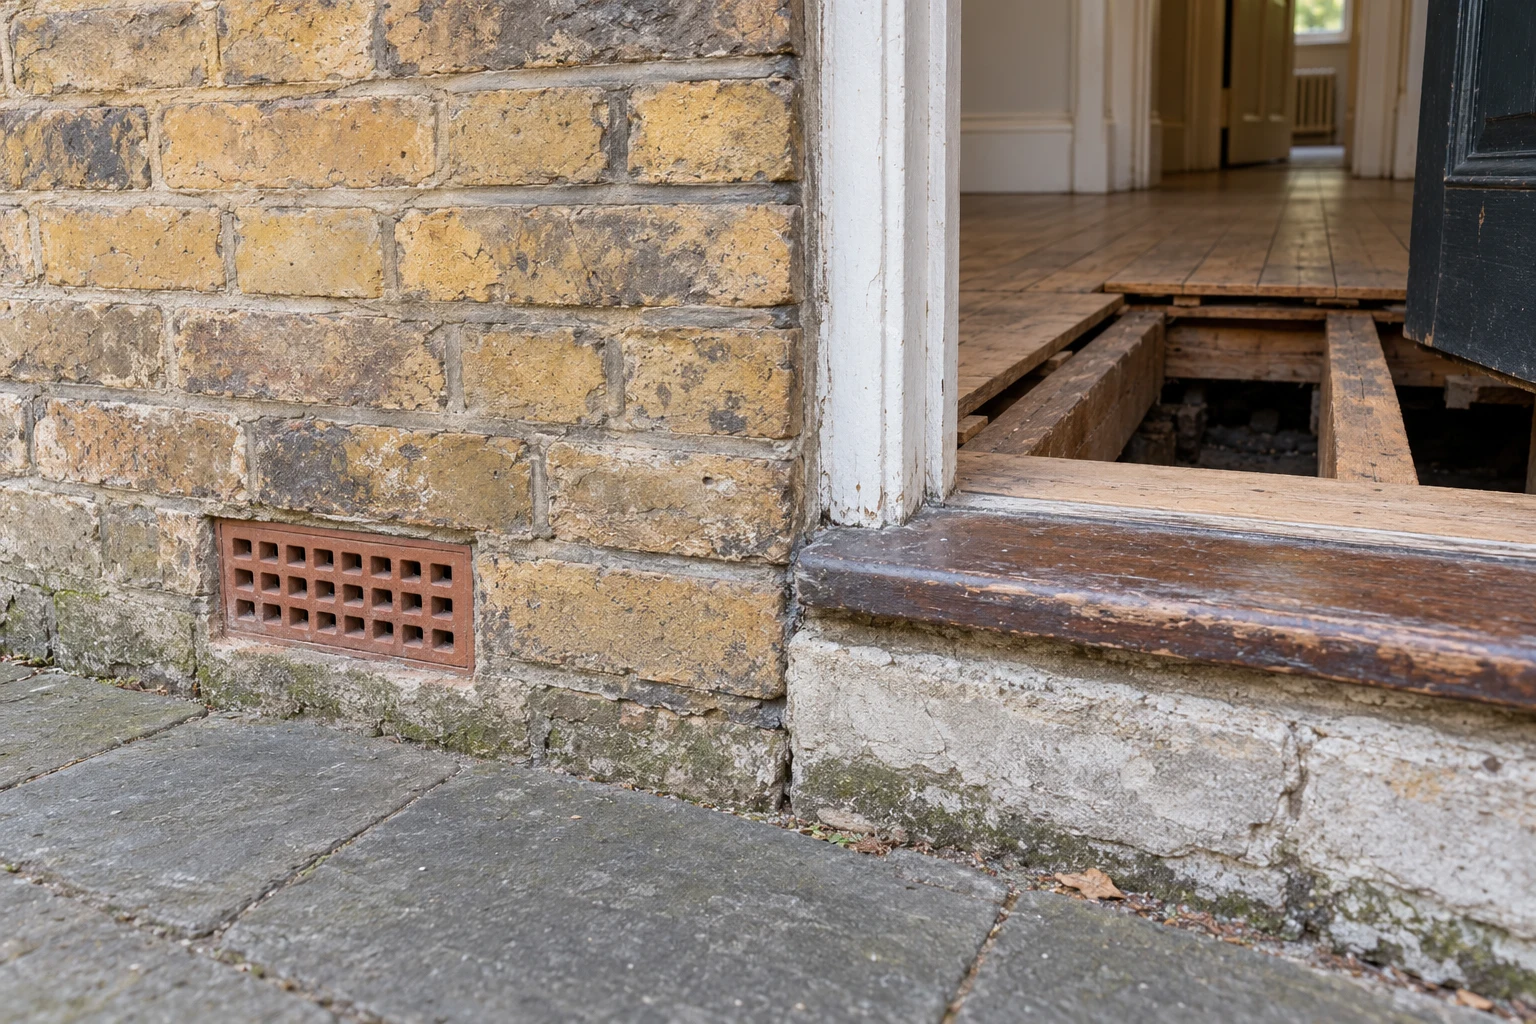
Floors. Suspended timber ground floors over a ventilated void are common. Air bricks, external ground levels and ventilation paths matter. Blocked or buried vents can restrict airflow beneath the floor. The extent to which the floor void can be inspected depends on safe access and the agreed survey scope.
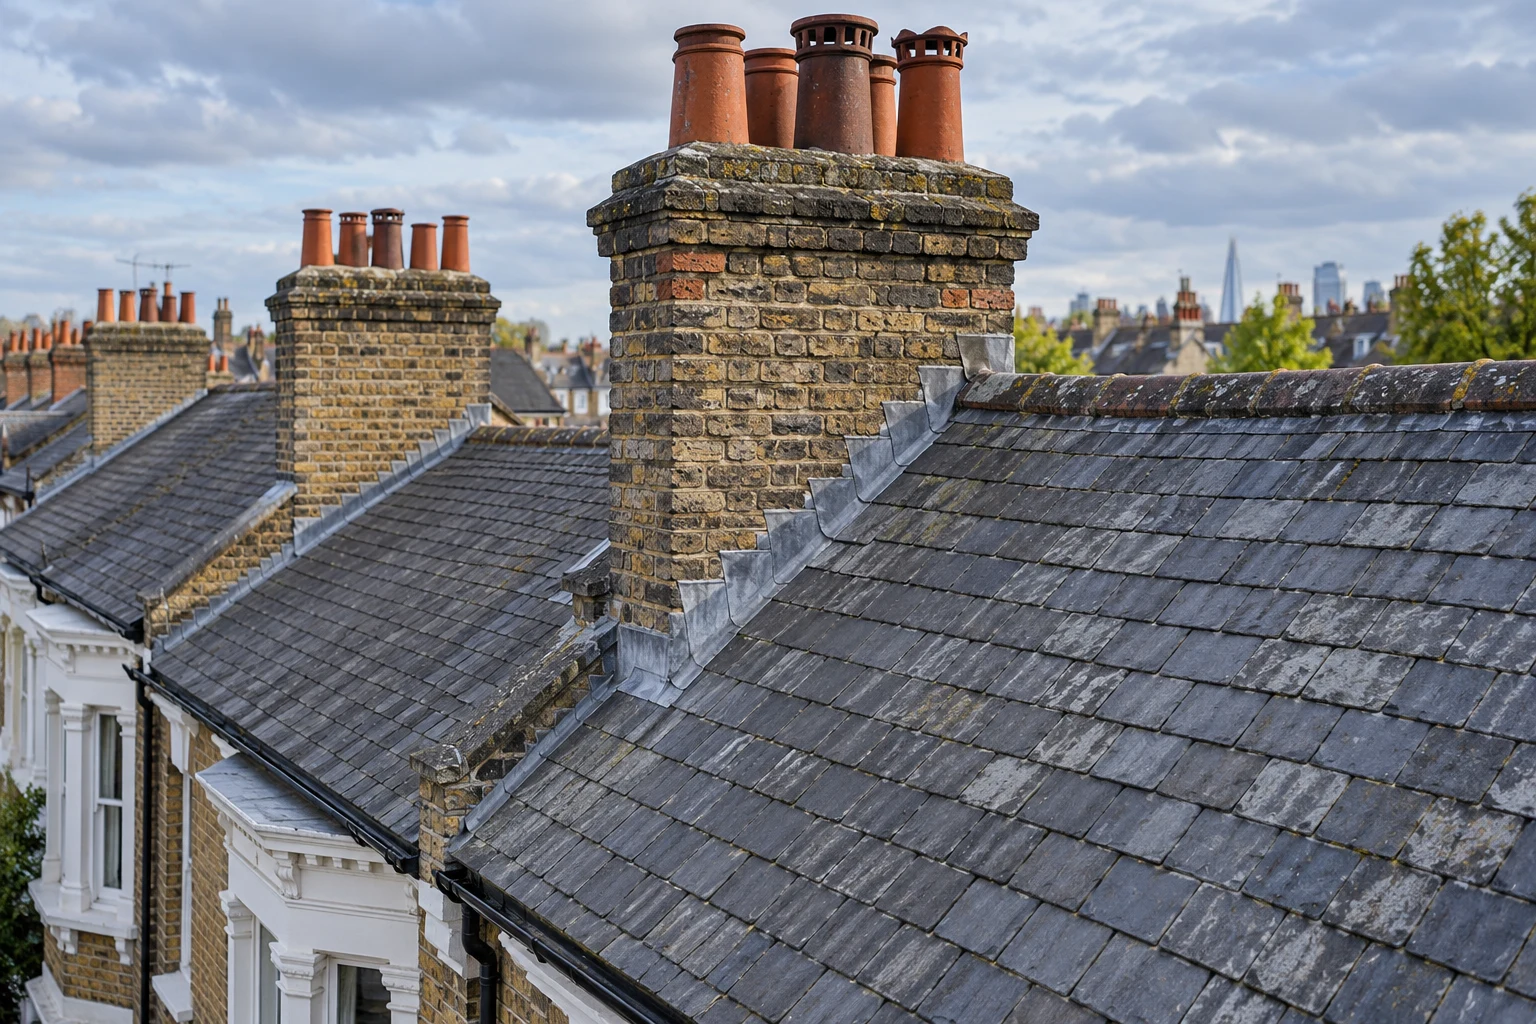
Roofs. Older slate coverings can remain serviceable for a long time, but their condition, fixings and associated details need assessing. Replacement coverings, altered roof structures and junctions around rear outriggers and extensions can introduce further considerations.
Chimneys. Many period houses retain chimney stacks even where fireplaces are no longer used. Their condition, weatherproofing and ventilation still matter. Removed chimney breasts raise questions about the support of any remaining masonry, which may not be fully visible.
Services. Wiring, plumbing and drainage may have been altered at different times. A standard RICS Home Survey does not include specialist electrical, gas or plumbing testing. Level 3 includes certain observations of services in normal operation where safe and practicable, but these do not establish that installations are safe or compliant. Specialist checks may be recommended.
None of this makes a Victorian house a bad buy. It makes it a building that rewards being understood before you commit. Our guide to what a house survey includes explains the inspection and its limitations.
Alterations matter more than most buyers expect
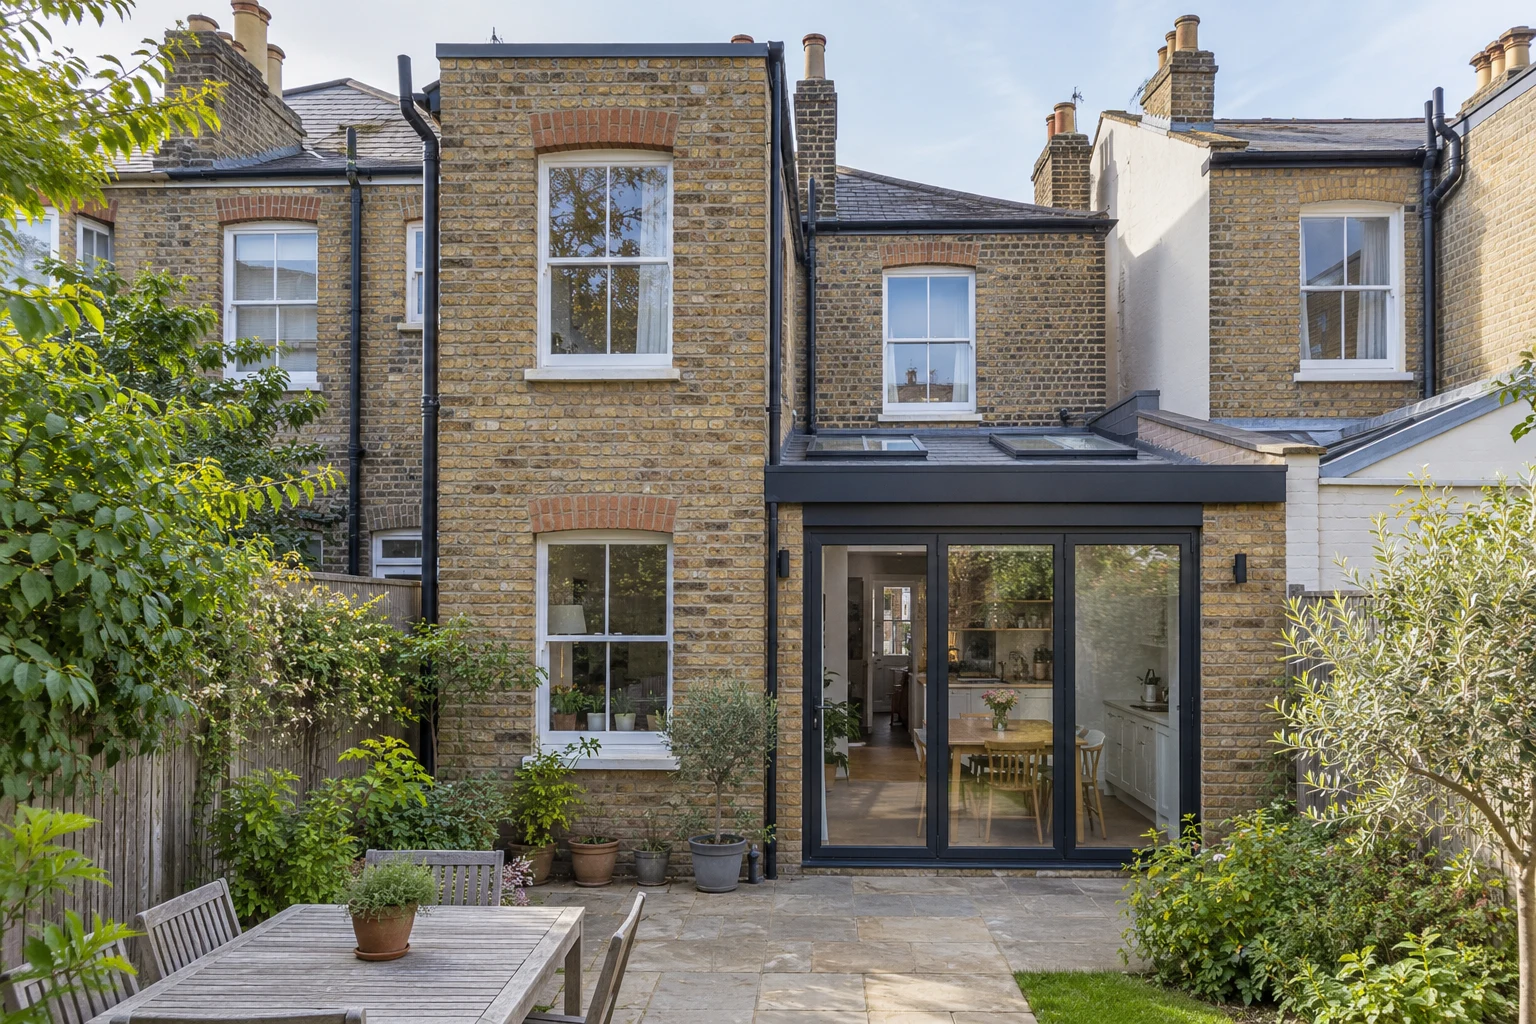
London’s period houses have often been extended, converted or rearranged over many decades. The quality of the work and the availability of relevant documentation need checking.
Alterations worth discussing with your surveyor include:
- Loft conversions and changes to roof timbers.
- Removed or partially removed chimney breasts.
- Knocked-through reception rooms and wide rear openings.
- Rear extensions and side-return infills.
- Cellar conversions, waterproofing systems and lowered floors.
- Replacement windows, particularly in listed buildings or conservation areas where additional controls may apply.
Two questions follow: what can be established about the physical work, and what approvals or documentation should exist?
The surveyor assesses visible construction and signs of defects within the agreed scope. They may recommend further investigation where structural details or supports are concealed. A visual survey cannot certify every aspect of earlier work.
Your conveyancer checks relevant permissions, approvals and documentation. The survey can identify matters for those legal enquiries.
Significant alterations are a strong reason to consider Level 3, which provides a more detailed assessment of construction, defects and repair options. It still has access limitations and does not replace structural calculations or specialist investigations where these are needed.
London-specific considerations
Ground conditions. Parts of London are underlain by shrinkable clay. Ground conditions, nearby trees, drainage and the building’s history can all be relevant when assessing movement. Cracking needs interpretation; it does not automatically mean active subsidence.
Conversion flats. The wider building affects an individual flat. Ask which accessible communal and external areas the survey will cover and how inspection restrictions will be reported. Your conveyancer checks legal responsibilities, leases and relevant documents, while the managing agent can provide maintenance information. Neither replaces a physical inspection of areas that remain unassessed.
Terraces are connected. Shared walls, parapets, gutters and adjoining structures can create maintenance issues involving more than one property. The surveyor can identify visible concerns, while legal responsibilities may need clarification.
Conservation areas and listed buildings. These can affect what alterations are permitted and which consents may be needed. Tell both the surveyor and conveyancer if either designation applies, and ask for the position to be checked.
When a Level 2 may be appropriate
A Level 2 may be suitable for a property that is conventional in construction, in reasonable condition and simple in form and layout, without multiple alterations or extensions.
Some modest, well-maintained period properties may fit that description. However, age, traditional materials and hidden alterations still need consideration by a surveyor with suitable experience.
Visible defects, substantial alterations, complexity, deferred maintenance or plans for major works can support choosing Level 3. Our guide to how the two levels compare sets out the differences.
For a Victorian or Edwardian property, Level 3 deserves serious consideration. The final recommendation should follow a discussion of the particular building and your plans.
What it costs
The fee depends on the property’s size, condition, complexity, location and the agreed survey scope.
As a broad guide, our London pricing information places Level 3 surveys from around £800, with larger or more complex period homes costing more. This is indicative guidance, not a minimum fee for every Victorian house or a fixed partner quotation.
Our guide to what a survey costs in London and our Level 3 survey cost guide provide more detail. The appointed surveying firm confirms its fee after reviewing the property information.
Compare what each quotation includes, the surveyor’s relevant experience and the proposed scope, rather than choosing on price alone.
Choosing the right surveyor matters more here
The government’s guide to buying a home highlights that properties built before 1919 are constructed differently and that buyers should choose a surveyor qualified to assess them.
RICS also emphasises relevant experience of the property’s type, age and construction.
Ask directly:
- How regularly do you inspect Victorian or Edwardian properties?
- What experience do you have with traditional solid-wall construction?
- Are you comfortable assessing historic alterations and converted buildings?
- Would any features require additional specialist advice?
Working on modern properties does not automatically rule a surveyor out. What matters is whether they can demonstrate suitable experience and competence for the building you are buying.
What to tell the surveyor before they inspect
- The approximate age, if you know it.
- Any alterations you are aware of and any available paperwork.
- Anything noticed at the viewing, such as cracking, damp staining or sloping floors.
- Planned works after completion, especially a loft conversion or removing walls.
- Whether the property is listed or in a conservation area.
- Whether it is a flat and whether communal areas are accessible.
RICS advises telling the surveyor about particular concerns before the inspection. On a period property, that conversation helps them recommend the appropriate service and identify where additional advice may be needed.
Frequently asked questions
What survey do I need for a Victorian house?
A Level 3 Home Survey often deserves serious consideration because of the property’s construction, condition and possible alterations. The appropriate level depends on the individual building, so discuss it with a surveyor experienced in period property before booking.
Do I always need a Level 3 on a Victorian property?
Not automatically. A Level 2 may be appropriate for some conventional, well-maintained period properties that are simple in form and layout. Ask a suitably experienced surveyor to recommend the level rather than deciding from age alone.
Is an Edwardian house different from a Victorian one?
There are similarities, but construction varies between individual properties. Both can have traditional masonry, timber floors and later alterations. Some later Victorian and Edwardian homes have cavity walls. The surveyor should assess the actual construction rather than assume it from the period label.
What do surveyors look for in Victorian houses?
Relevant areas include wall construction and pointing, signs of damp and movement, ground levels, subfloor ventilation, roof coverings and structure, chimneys and visible alterations. The report may flag documentation for your conveyancer to check and recommend further investigation where the inspection cannot establish enough.
Does a survey test the wiring and plumbing in an old house?
A standard home survey does not include specialist testing of electrical, gas or plumbing installations. Level 3 includes certain normal-operation observations where safe and practicable. These do not certify safety or compliance, and separate specialist checks may be needed.
How much is a survey on a Victorian house in London?
The fee depends on size, complexity, condition and survey scope. Our broad London guidance places Level 3 surveys from around £800, with more complex period properties costing more. Obtain a property-specific quotation from the surveying firm.
Are Victorian houses a bad buy?
Not inherently. Their condition, maintenance needs and alteration history matter more than the label. An appropriate survey helps you understand the property and any necessary investigations before you commit.