Buying a House With a Loft Conversion: What to Check
A loft conversion will normally involve building-regulations requirements, but buyers should not assume that every existing conversion has complete or readily available approval paperwork.
Missing paperwork does not by itself prove that the work is unsafe or non-compliant. It does mean there is uncertainty that needs to be investigated before you rely on the conversion as part of the property you are buying.
Here is what a survey can tell you, what it cannot, and what to do about the gap.
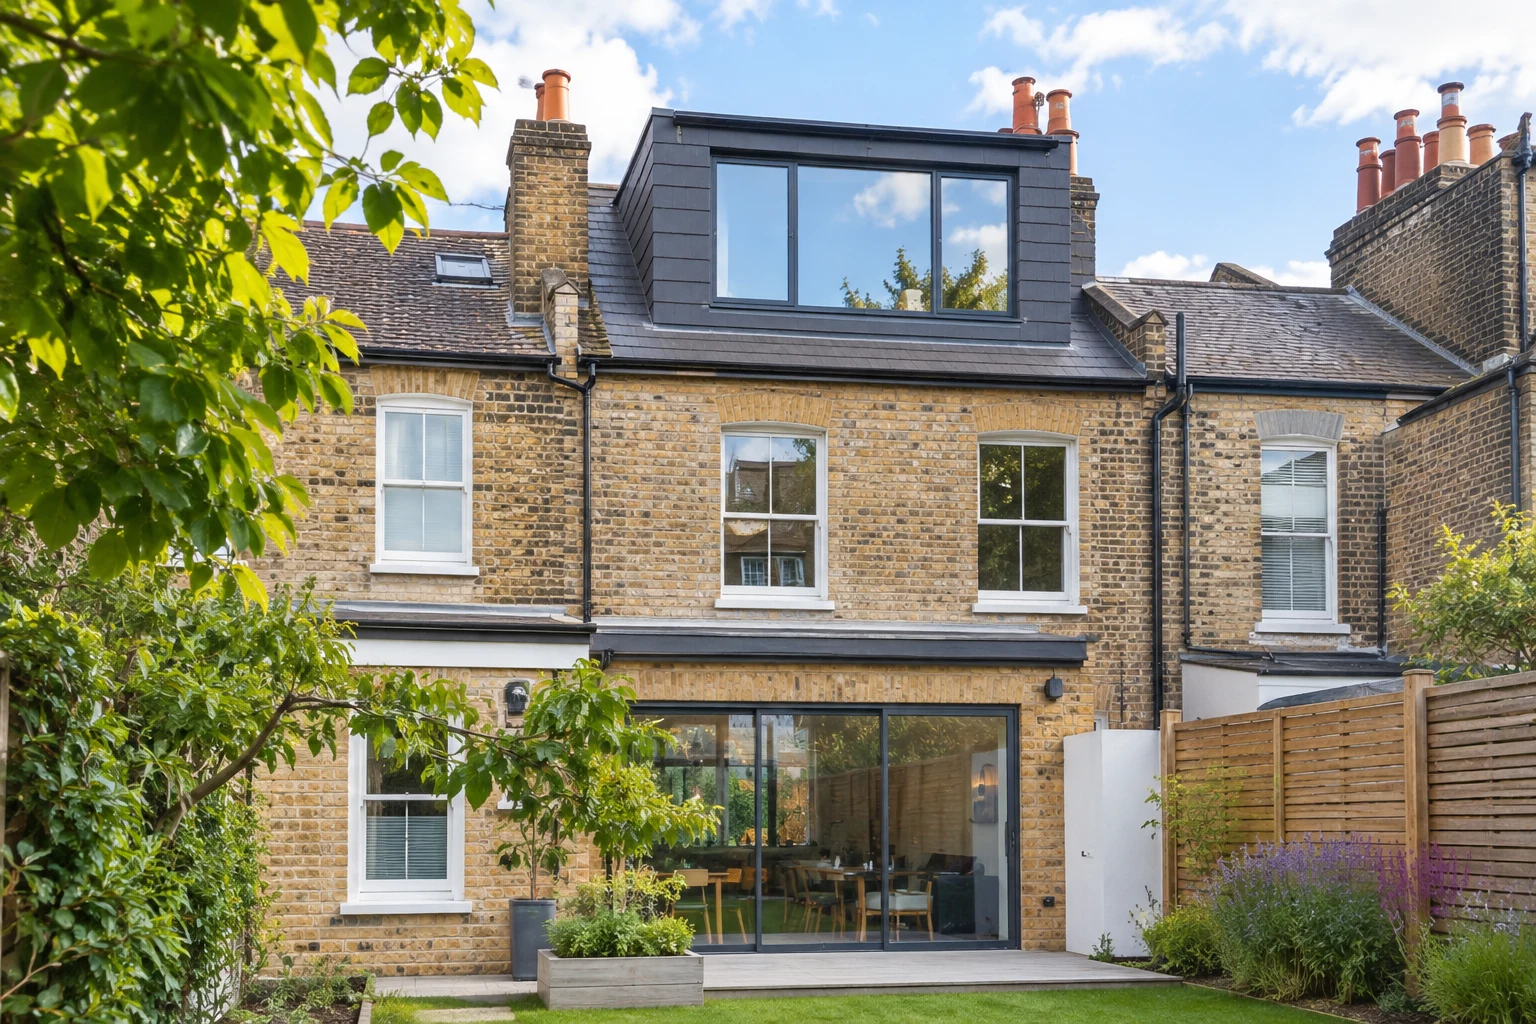
The honest limit of a survey
Start here, because most of what you will read online implies otherwise.
A surveyor cannot normally confirm from a standard visual Home Survey that concealed loft-conversion work complies with building regulations.
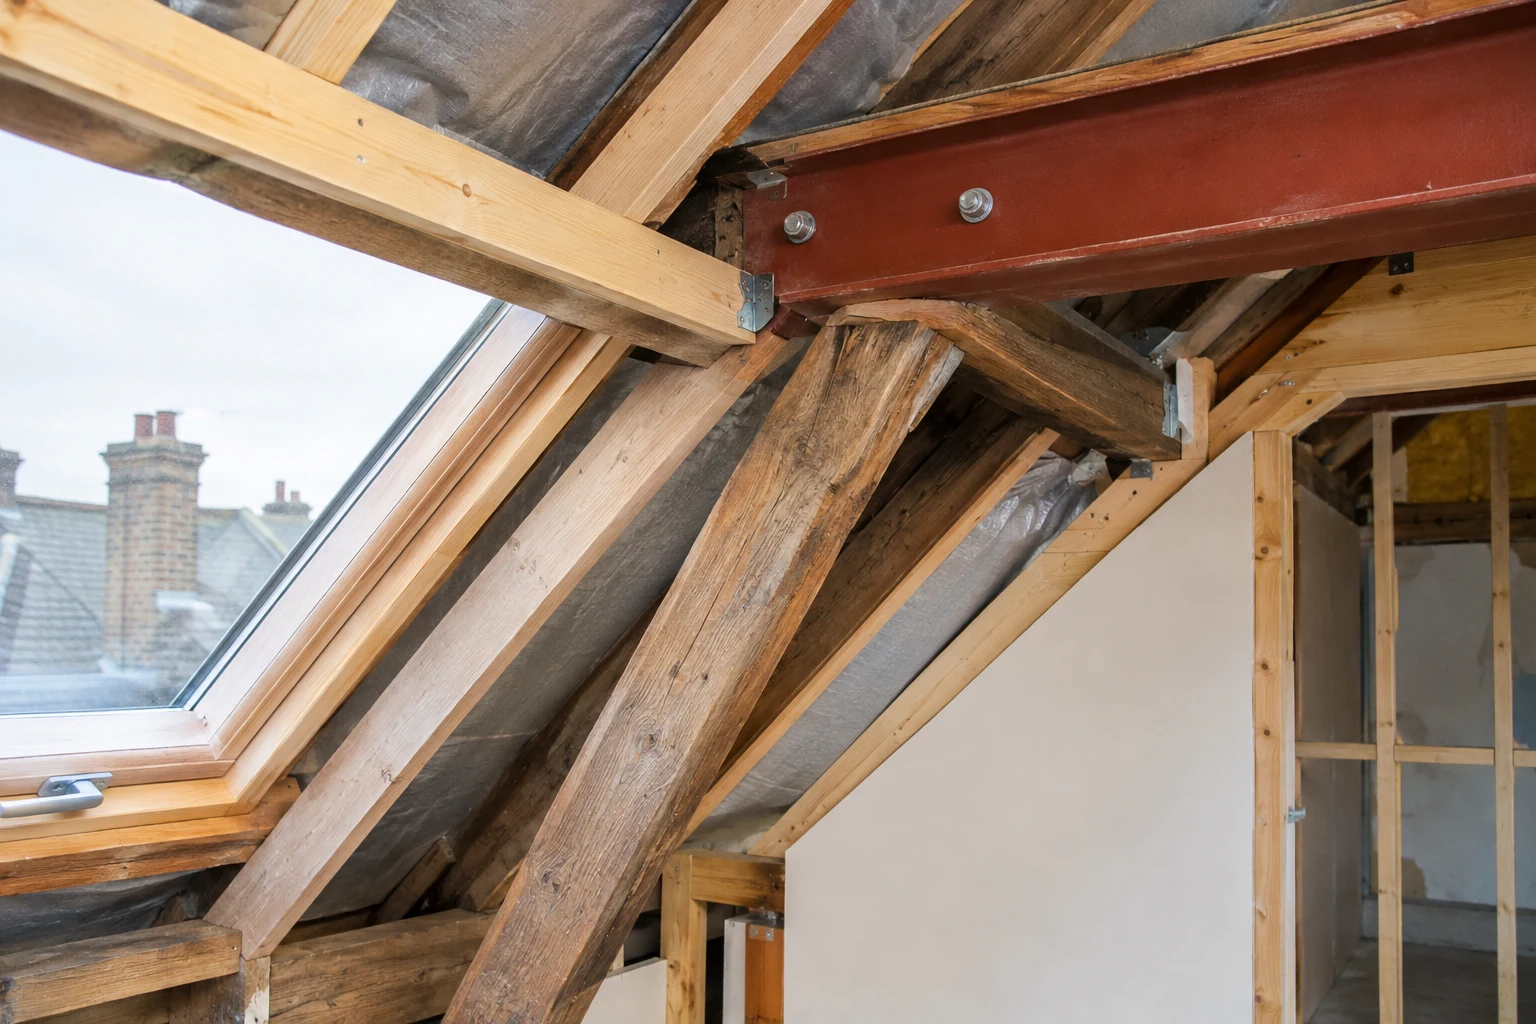
Important elements may be hidden, including how the altered floor and roof structure has been formed, what sits inside walls and ceilings, how insulation was installed, and how fire-separation details were constructed.
A RICS Home Survey is a visual inspection carried out within the RICS Home Survey framework. It does not involve opening up concealed parts of the building as a matter of course.
What a surveyor can do is assess the visible condition, identify signs that may indicate a problem, comment on accessible evidence of alteration and recommend further investigation where appropriate.
That is genuinely valuable, but it is not the same as building-control approval or a completion certificate.
Our guide to the limits of a visual inspection sets out what falls inside and outside the different survey levels.
Name the loft in your instruction
This is one of the most useful things you can do when instructing the survey.
Do not assume the loft conversion will receive the level of attention you want unless you explain your concerns.
When instructing the surveyor, tell them explicitly that the property has a loft conversion and that you are concerned about matters such as:
- visible structural alterations
- the staircase
- means of escape
- insulation and ventilation
- accessible roof structure
- evidence of cracking, movement or poor workmanship
The precise scope of the inspection remains subject to the survey level, access, safety and the surveyor's terms of engagement.
If you need a specific structural question answered beyond the scope of a normal Home Survey, consider instructing an appropriately qualified structural engineer under a clearly defined brief.
For example, the engineer may be asked to assess the structural adequacy of accessible aspects of the conversion and advise whether further opening-up or investigation is needed.
Do not assume that any visual inspection can retrospectively certify concealed work.
The four things that usually matter
Structure
A loft conversion changes the way the roof and upper floor are used and may introduce additional loads or structural alterations.
A surveyor may look for visible evidence of how the structure has been altered and for signs that could indicate inadequate or inappropriate work.
Potential warning signs can include:
- cut or notched structural timbers
- visible deflection
- cracking around altered areas
- movement at junctions
- doors or windows appearing out of square
- unusual supports or alterations within accessible roof spaces
Visible signs do not by themselves establish the cause or prove non-compliance. Further investigation may be required.
Means of escape and fire safety
Converting loft space into habitable accommodation can affect the fire-safety strategy for the house.
Depending on the property and work, relevant matters may include the protected route through the house, doors, stair enclosure, alarms, escape provisions and fire separation.
A Home Survey may comment on visible concerns within its scope, but it should not be presented as a specialist fire-safety certification or building-regulations approval.
Where concerns arise, obtain appropriate specialist and legal advice.
The staircase
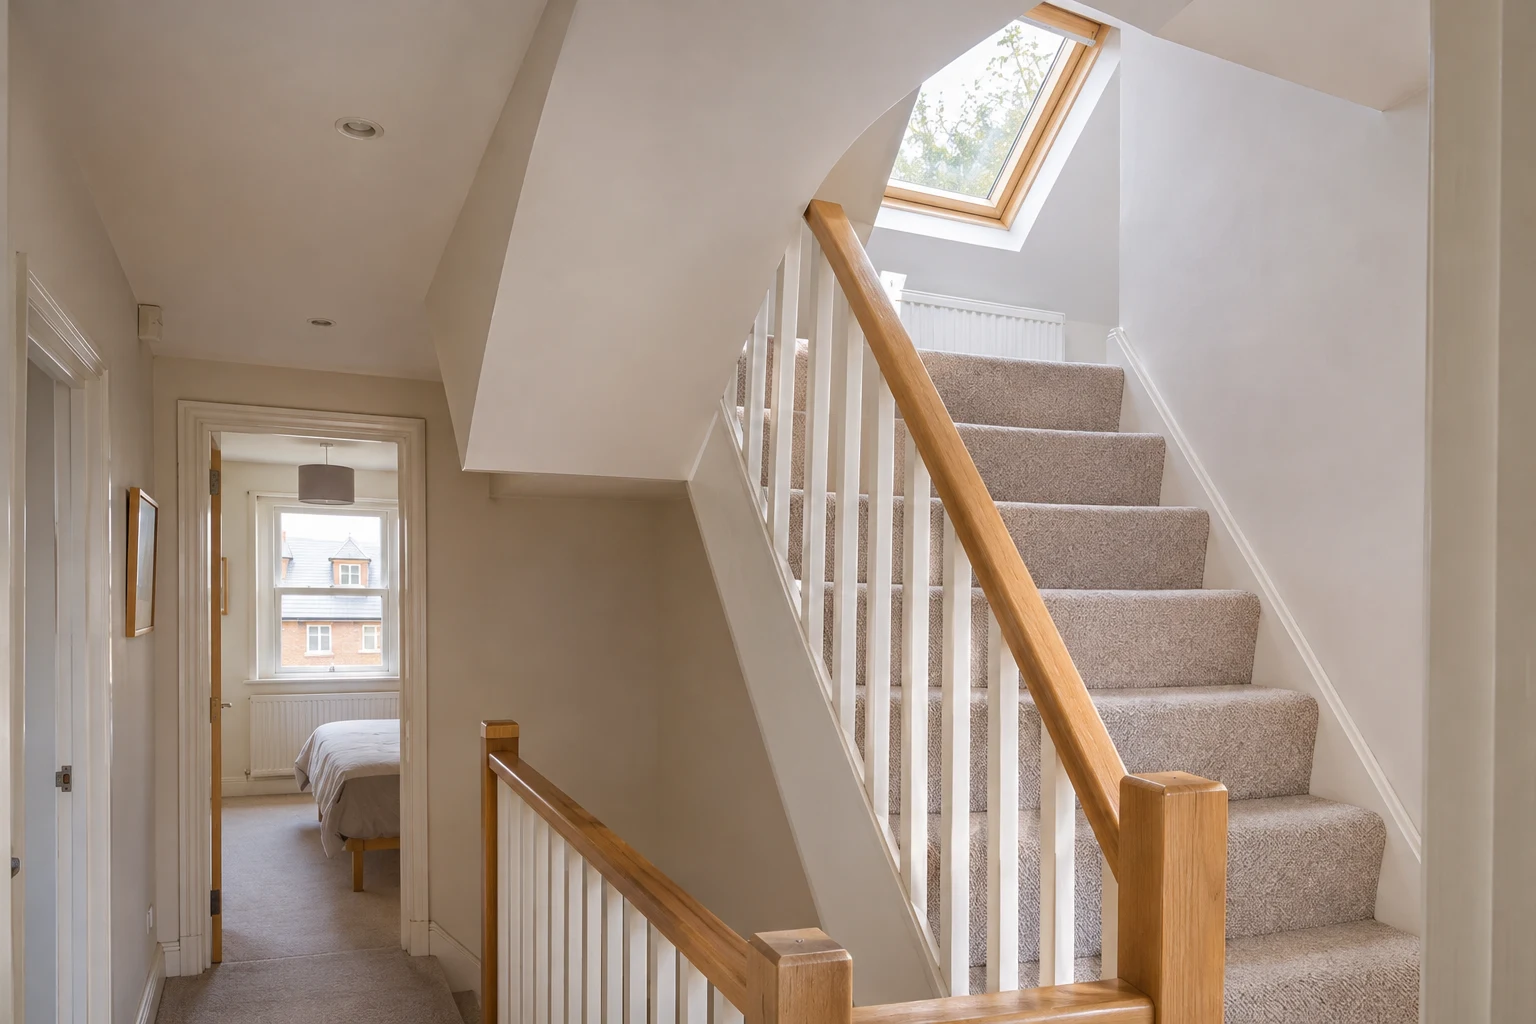
Retrofitted loft stairs can differ considerably from the original staircase.
A surveyor may comment on visible matters such as:
- steepness
- width
- headroom
- guarding
- handrails
- the way the stair meets the loft floor
Buyers should also pay attention to how usable the staircase feels during a viewing.
A visual survey does not by itself certify that the staircase complies with all applicable regulatory requirements.
Insulation and ventilation
Loft conversions can alter the thermal and ventilation performance of the roof.
Potential issues can include:
- inadequate insulation
- overheating
- heat loss
- condensation
- blocked or insufficient ventilation paths
- moisture affecting accessible roof spaces
Many London loft conversions are found in Victorian and Edwardian housing, where the existing construction may add further complexity.
Our guide to Victorian and period houses covers those construction issues.
Which survey level?
A RICS Home Survey Level 3 will often be worth considering where a property has a significant loft conversion or other substantial alterations.
RICS describes Level 3 as suitable for properties that are large, older, run-down, unusual or altered, or where major works are planned.
A Level 3 provides a more extensive visual inspection and more detailed analysis of condition, potential hidden defects, likely causes, repair options and the consequences of not acting.
It still has inspection limitations and does not retrospectively certify building-regulations compliance.
A Level 2 may still identify visible concerns, but whether it provides enough detail depends on the property, conversion, condition and buyer's concerns.
The correct survey level should be agreed with the surveyor based on the individual property rather than treated as an automatic rule.
Where the survey recommends further investigation, an appropriately qualified structural engineer or other specialist may be the next step.
The government's guide to buying a home recognises that a survey may lead to recommendations for further specialist assessment.
The paperwork, and what to do without it
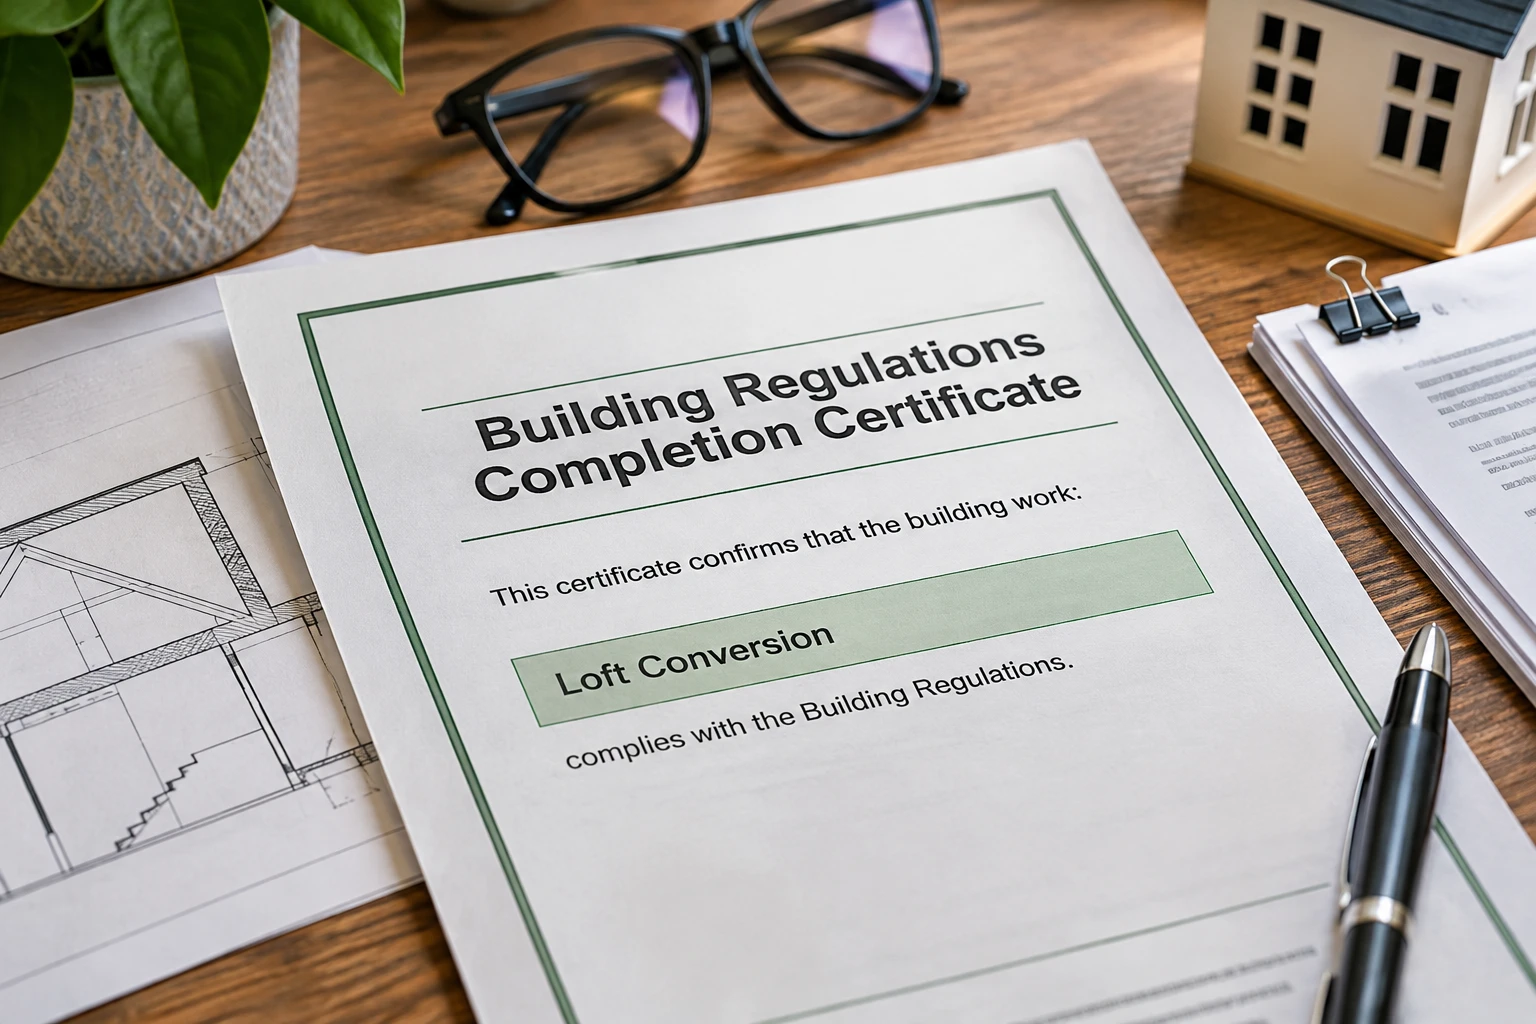
Ask your conveyancer to investigate the documentary position.
Depending on the work and its date, relevant documents may include:
- building-regulations approval and/or a completion certificate
- planning permission, where planning permission was required
- evidence that the work fell within permitted-development rights, where relevant
- structural calculations and drawings
- electrical certification
- guarantees or warranties relating to the works
Do not assume every loft conversion required full planning permission. Some roof alterations can fall within permitted-development rights subject to the relevant conditions, limits and location. Your conveyancer and, where necessary, planning professionals should verify the position.
If building-regulations paperwork is missing, do not contact the local authority or take action before discussing the position with your conveyancer.
For qualifying unauthorised building work carried out on or after 11 November 1985, it may be possible to apply for retrospective building-regulations approval through the regularisation process.
Regularisation is not automatic. The building-control authority may require information, testing, opening-up or remedial work before determining whether a regularisation certificate can be issued.
The appropriate route depends on the age of the work, available documents, the property and the legal position.
Other options sometimes discussed in transactions can include:
- further technical investigation
- remedial work
- negotiation with the seller
- indemnity insurance, where available and appropriate
Which option is suitable is a legal and transaction-specific question for your conveyancer.
Indemnity insurance is not physical approval
Where indemnity insurance is proposed, read the actual policy and take advice from your conveyancer.
Do not assume that an indemnity policy:
- proves the loft is structurally adequate
- confirms building-regulations compliance
- pays for physical remedial work
- covers every possible loss
Its scope, exclusions, conditions and availability depend on the specific policy and circumstances.
Contact with a local authority or other action may affect the availability of some policies, so take legal advice before making enquiries where indemnity insurance is being considered.
Age of the work changes the investigation
A conversion that has existed for decades presents a different practical and evidential picture from recently completed work.
Long-term use without obvious visible failure may be relevant information, but it is not proof of compliance or structural adequacy.
Likewise, newer work is not automatically defective simply because paperwork is missing.
The age of the work can also affect which building-regulations requirements applied and what retrospective routes are available.
Your surveyor should advise on the visible condition and risks within the scope of their inspection, while your conveyancer should advise on the documentary and legal position.
The bedroom question, and why it can affect value
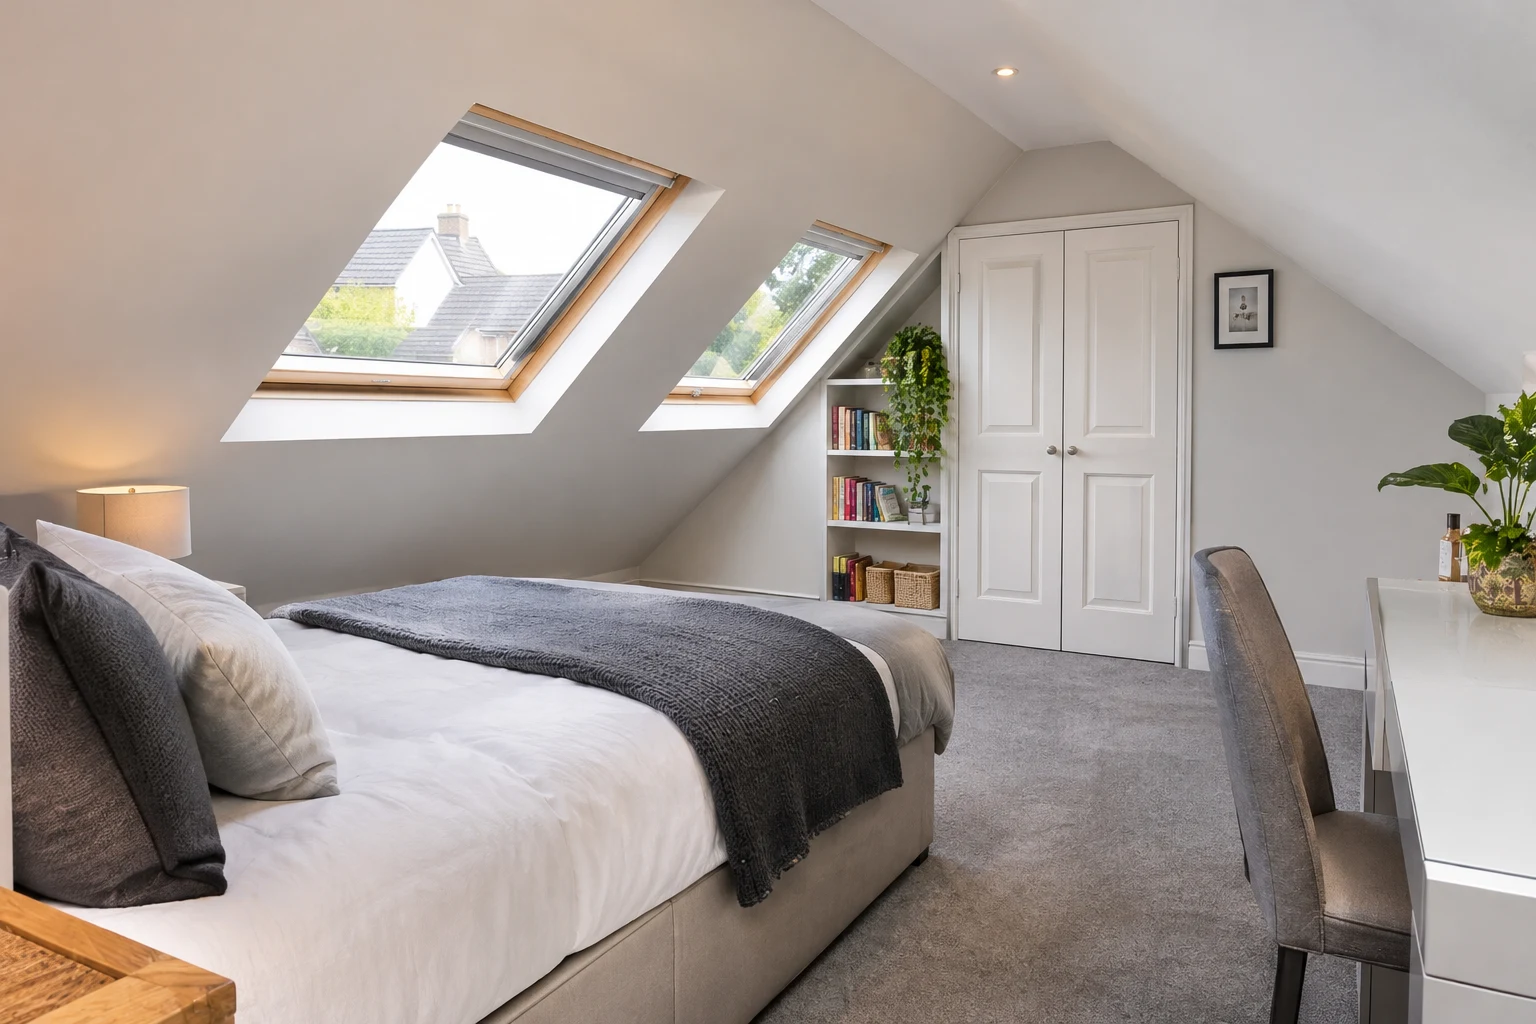
This is an area where buyers need to be particularly careful.
Do not assume that a converted loft can automatically be treated, described or valued as an approved habitable bedroom simply because it has been fitted out and used as one.
Missing building-regulations paperwork does not by itself prove that the room cannot legally be used as sleeping accommodation, but it creates uncertainty about approval, compliance and how the space should be treated in the transaction.
Ask your conveyancer and surveyor to clarify the position, and where valuation is material, obtain appropriate valuation advice.
It can matter in three ways.
What you are paying
If the marketing or agreed price assumes an additional bedroom, uncertainty around the conversion may be relevant to value.
Do not automatically assume that missing paperwork converts a three-bedroom property into a two-bedroom property. The legal, planning, building-control and valuation position must be established from the evidence.
Your lender
Mortgage lenders can take different approaches to unauthorised or undocumented alterations.
Tell your broker or lender about the conversion and missing paperwork early rather than assuming it will be acceptable.
Do not promise that a particular lender will or will not lend.
When you sell
If the underlying documentation or technical uncertainty is not resolved, a future buyer may raise the same questions.
That may affect transaction timing, investigation, negotiation or lender requirements.
If the issue affects value or creates evidenced remedial costs, it may also become relevant to negotiations.
Our guide on how to renegotiate after a survey explains how to build an evidence-based case.
Is it worth walking away?
Not necessarily.
Missing building-regulations paperwork on its own does not prove that a loft conversion is unsafe or that the purchase should not proceed.
The decision should be based on the combined picture, including:
- the visible condition
- structural advice
- available paperwork
- building-control and planning position
- fire-safety concerns
- likely remedial work
- lender requirements
- valuation
- seller's response
Reconsider the purchase if the technical assessment identifies significant concerns, if important safety issues cannot be resolved on acceptable terms, if your lender will not proceed, or if the financial and legal uncertainty is greater than you are prepared to accept.
That decision should be made with advice from the professionals involved in your own transaction.
Frequently asked questions
Can I buy a house with a loft conversion that has no building regulations paperwork?
Yes, a purchase may still be possible, but missing paperwork creates legal and technical questions that should be investigated before exchange. Ask your conveyancer to establish the documentary position and make sure the conversion is specifically considered within your survey or any further specialist assessment.
What does a surveyor check on a loft conversion?
Within the agreed scope and where visible and accessible, a surveyor may consider matters such as structural alterations, the staircase, means of escape, insulation, ventilation, cracking, movement and accessible roof construction. A Home Survey cannot normally confirm regulatory compliance for concealed work.
Is an unapproved loft conversion dangerous?
Not necessarily. Missing approval or paperwork does not by itself establish that the conversion is unsafe. It means that compliance and condition may need further investigation.
Does indemnity insurance solve the problem?
Not necessarily. An indemnity policy addresses only the risks and circumstances set out in that particular policy. It should not be treated as proof that the conversion is physically safe or compliant. Take advice from your conveyancer before relying on it or contacting the local authority.
Can the loft be called a bedroom?
Do not assume either way from missing paperwork alone. Whether the room can properly be treated or marketed as habitable accommodation depends on the facts, approvals and relevant legal and valuation considerations. Ask your conveyancer and surveyor, and obtain valuation advice where necessary.
Will my mortgage lender care?
They may. Lenders have different requirements for undocumented or unauthorised alterations. Tell your broker or lender as soon as the issue is identified.
Which survey should I get?
A Level 3 Home Survey will often be worth considering for a property with a significant loft conversion because the property has been materially altered. The correct level still depends on the individual property, and you should discuss the conversion explicitly with the surveyor before instruction.
Get a survey quote
Tell us the property has a loft conversion, roughly when the work was carried out and whether any approval paperwork is available. We will take that into account when helping you understand which survey may be appropriate and connecting you with an independent surveyor.
Important: This guide is for general information only and is not legal, planning, building-control, fire-safety, structural engineering, mortgage, valuation or surveying advice. Loft conversions, approvals, property histories and individual transactions differ. Buyers should take advice from their own conveyancer, lender or mortgage adviser, appointed surveyor and any appropriate structural, planning, fire-safety or building-control professional before relying on a loft conversion, negotiating a purchase or entering into a legal commitment. A visual survey is subject to its agreed scope, access and limitations and cannot confirm the condition or regulatory compliance of concealed work.
Reading this guide or contacting Property Survey Experts does not by itself create a surveyor-client, solicitor-client, structural-engineer, planning-adviser, mortgage-adviser or other professional advisory relationship.
Further reading and sources
- RICS, House surveys: the costs, types and benefits of an RICS Home Survey
- RICS, Home Survey Standard
- GOV.UK, Building regulations approval: how to apply
- GOV.UK, Permitted development rights for householders: technical guidance
- Ministry of Housing, Communities and Local Government, the government's guide to buying a home
- The Royal Institution of Chartered Surveyors
- The Building Regulations 2010, regulation 18